Best Home Construction Company in Varanasi
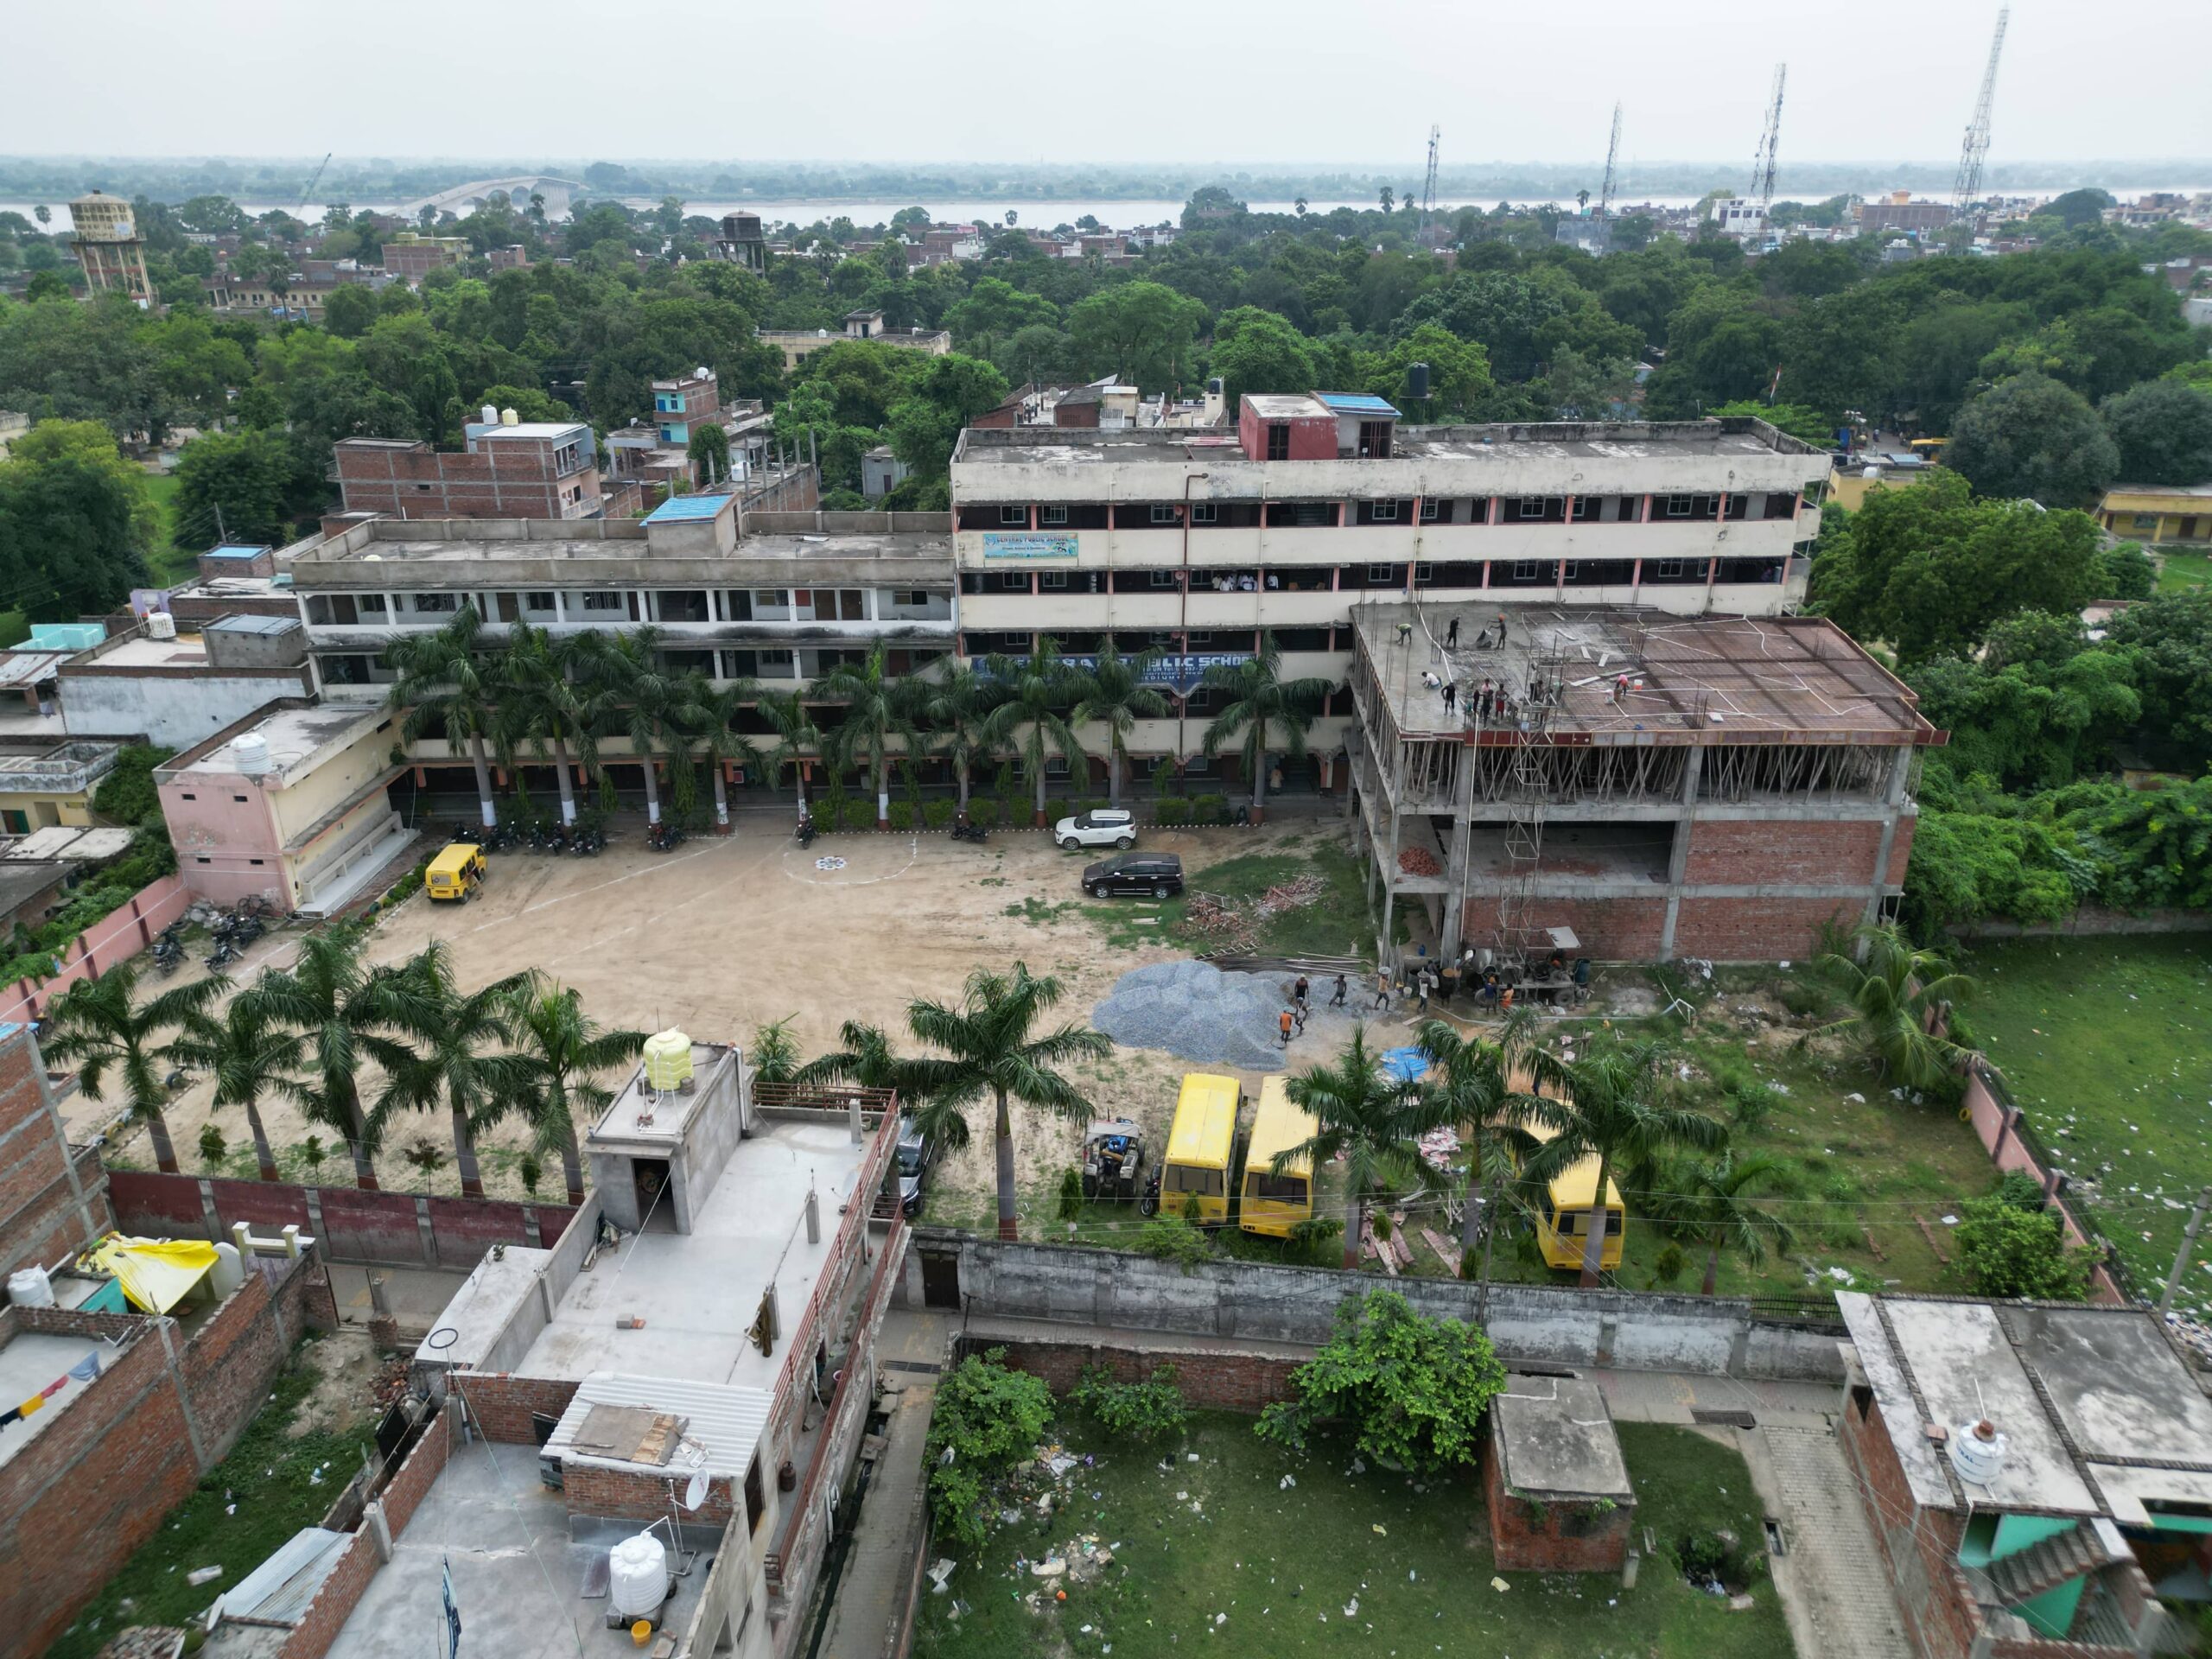
Building Planner - Best Home Construction In Varanasi & Lucknow
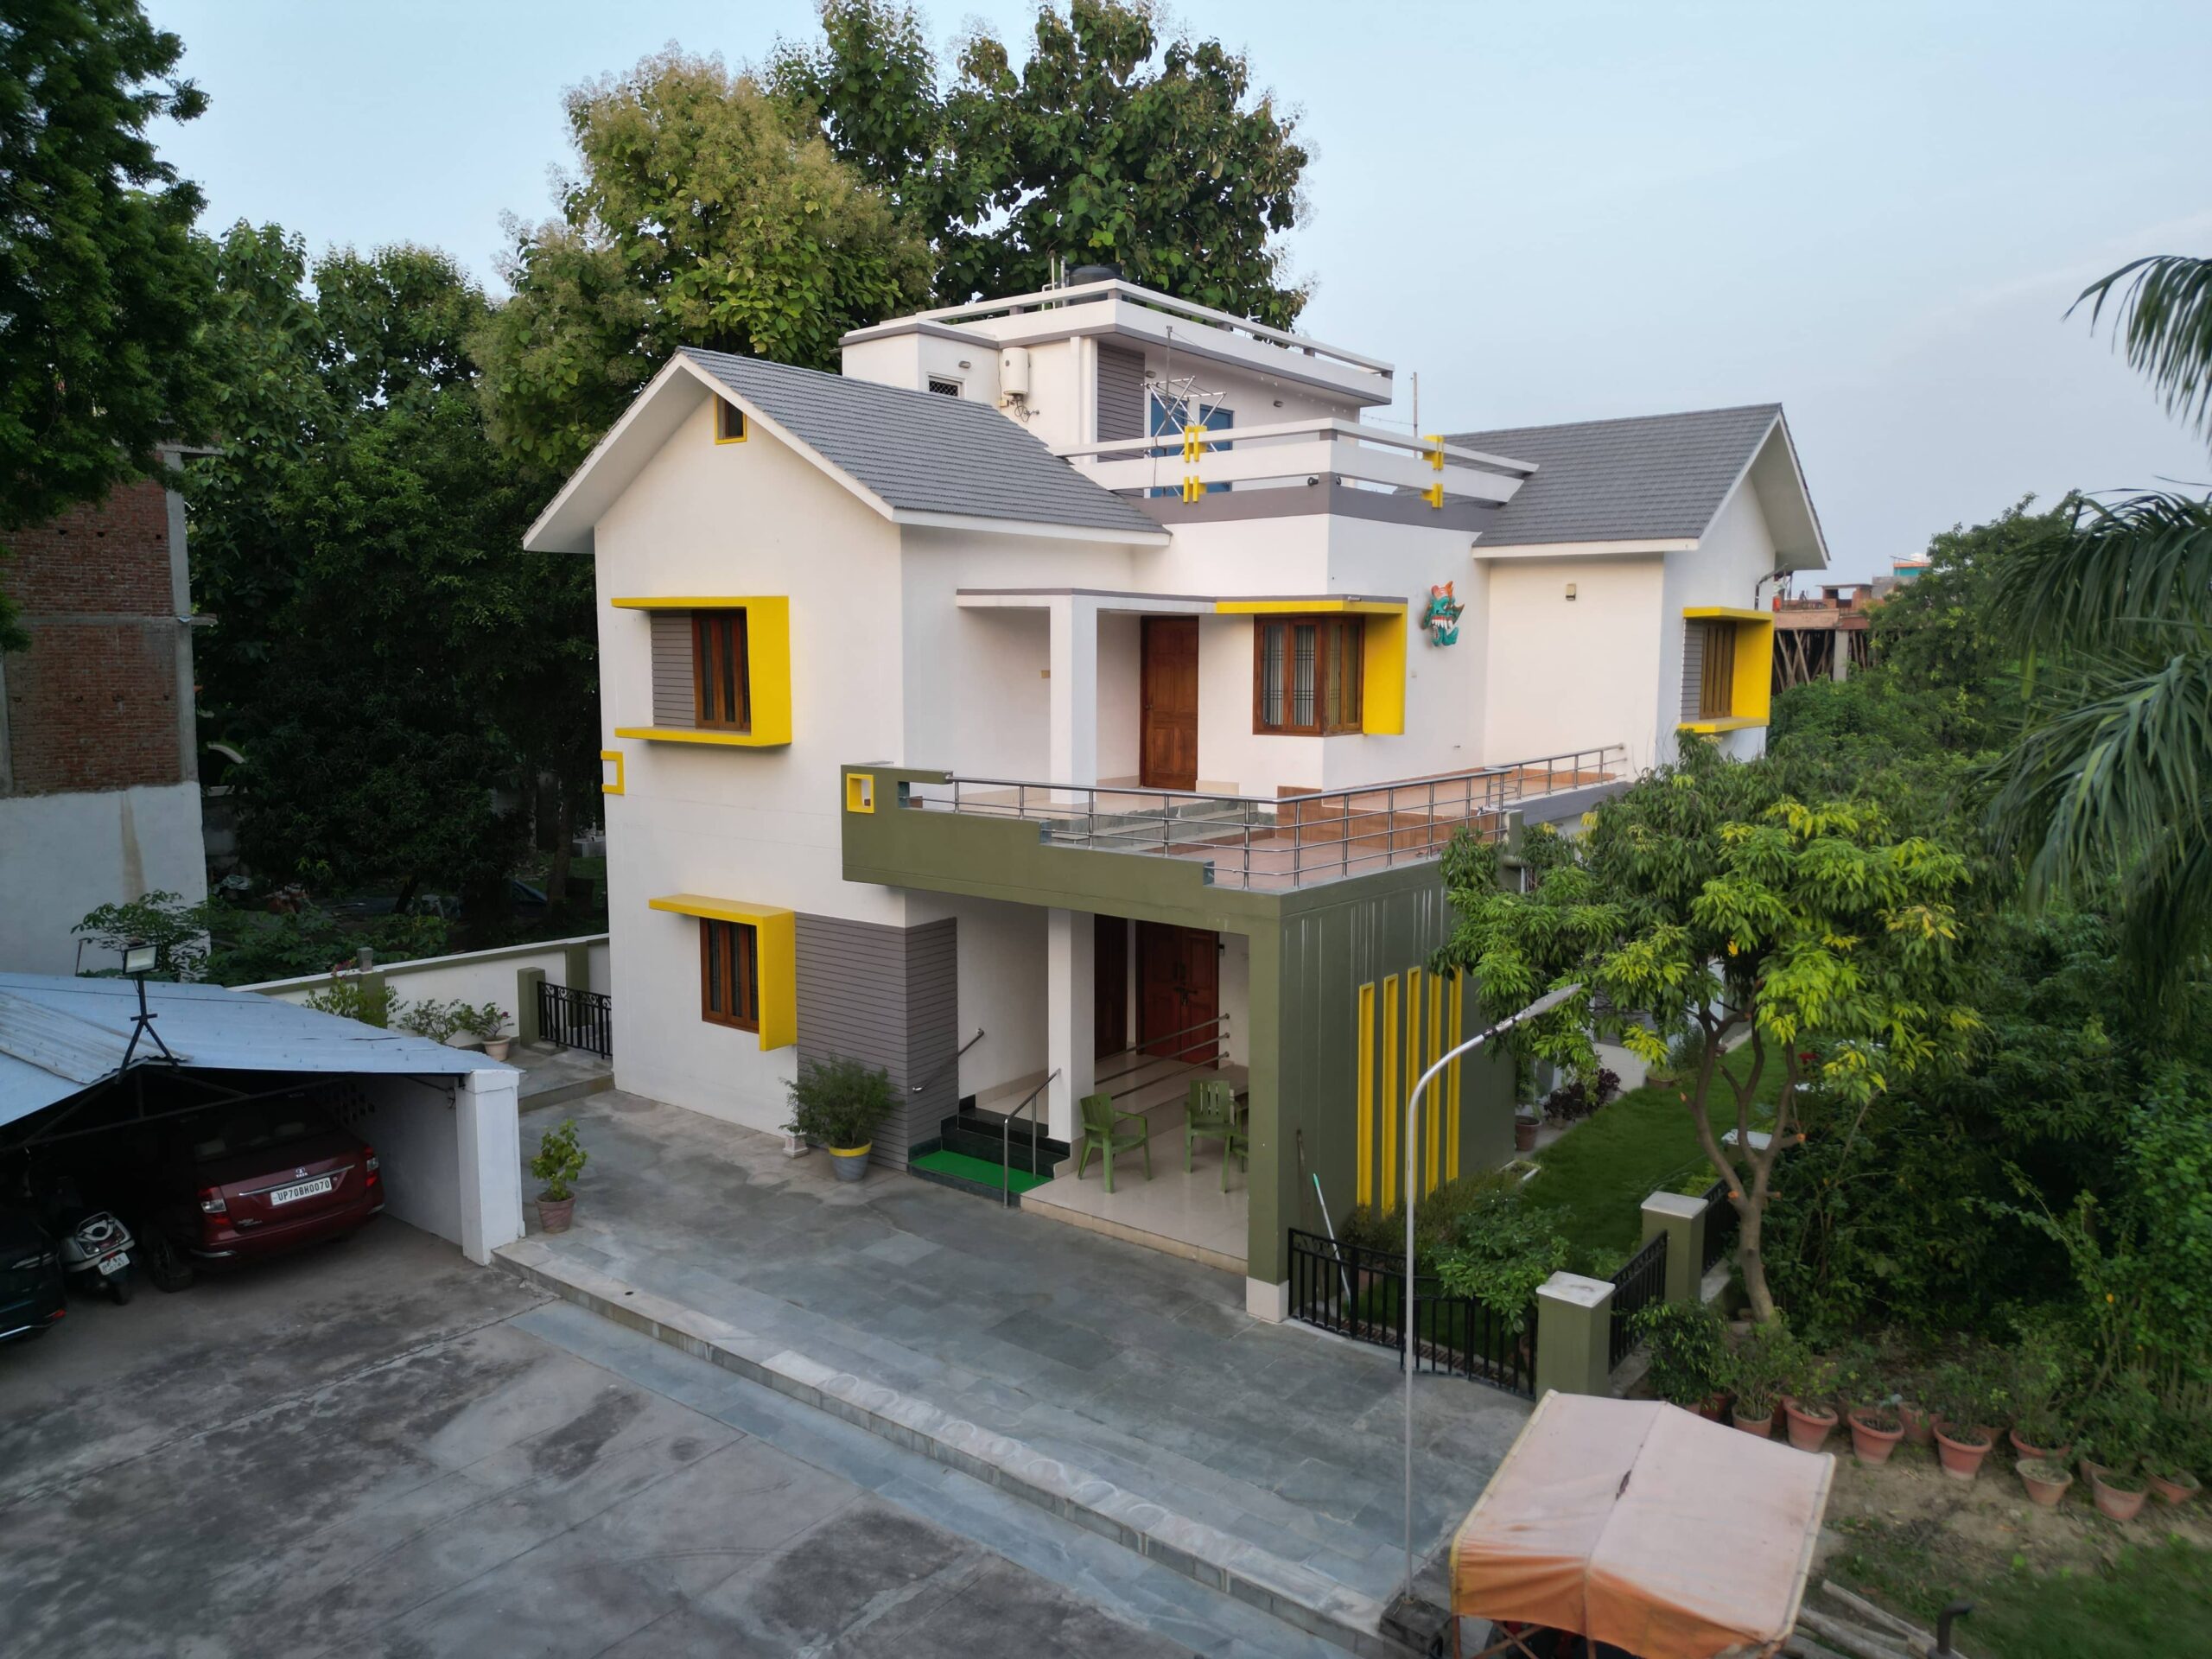
Building a home is the biggest investment most families make. At Building Planner, we take care of everything under one roof: design, drawings, VDA map support, construction and handover. Our in-house team of Architects, Civil Engineers and Construction Managers has over 33 years of experience building homes in Varanasi and nearby areas.
We plan every project to deliver your new home in 251 days*, with fixed package rates and 100+ quality checks at every stage of construction.
At BuildingPlanner, we offer a premier Home Construction services delivered by our in-house team of experienced Construction Managers, Civil Engineers, and Architects. Our unwavering commitment to quality and punctual project completion is the cornerstone of our approach. We’ve streamlined our entire Project Management process to guarantee the delivery of your entirely new Dream Home within 251* days.
We’ve meticulously devised a comprehensive checklist, encompassing over 100+ quality checks for various materials and products used at different construction stages, enabling us to consistently deliver the highest possible quality. We recognize that a home’s excellence is rooted in its design. Our in-house team is dedicated to crafting aesthetically pleasing designs that adhere to Vastu Compliances, encompass concept designing, and utilize 3D models to ensure the optimal utilization of space, providing naturally lit homes with excellent ventilation.
Why Choose Building Planner for Home Construction in Varanasi?
- In-house team: Architects, civil engineers and site managers work together, so there is no dependence on outside contractors.
- 33 years of design experience: Our firm was established in Varanasi and has worked on residential, commercial, institutional and community buildings.
- Transparent package pricing: Choose from clearly listed packages with brand names and rate limits written down, so you know exactly what goes into your house.
- 100+ quality checks: A detailed checklist covers materials and workmanship from foundation to finishing.
- Vastu-compliant design: Plans follow Vastu principles while making the best use of space, natural light and ventilation.
- 3D elevation before construction: See how your home will look before the first brick is laid.
- Single-window service: Architecture, structural design, interior design, modular kitchen, bank loan estimation and VDA drawing support are all available with us.
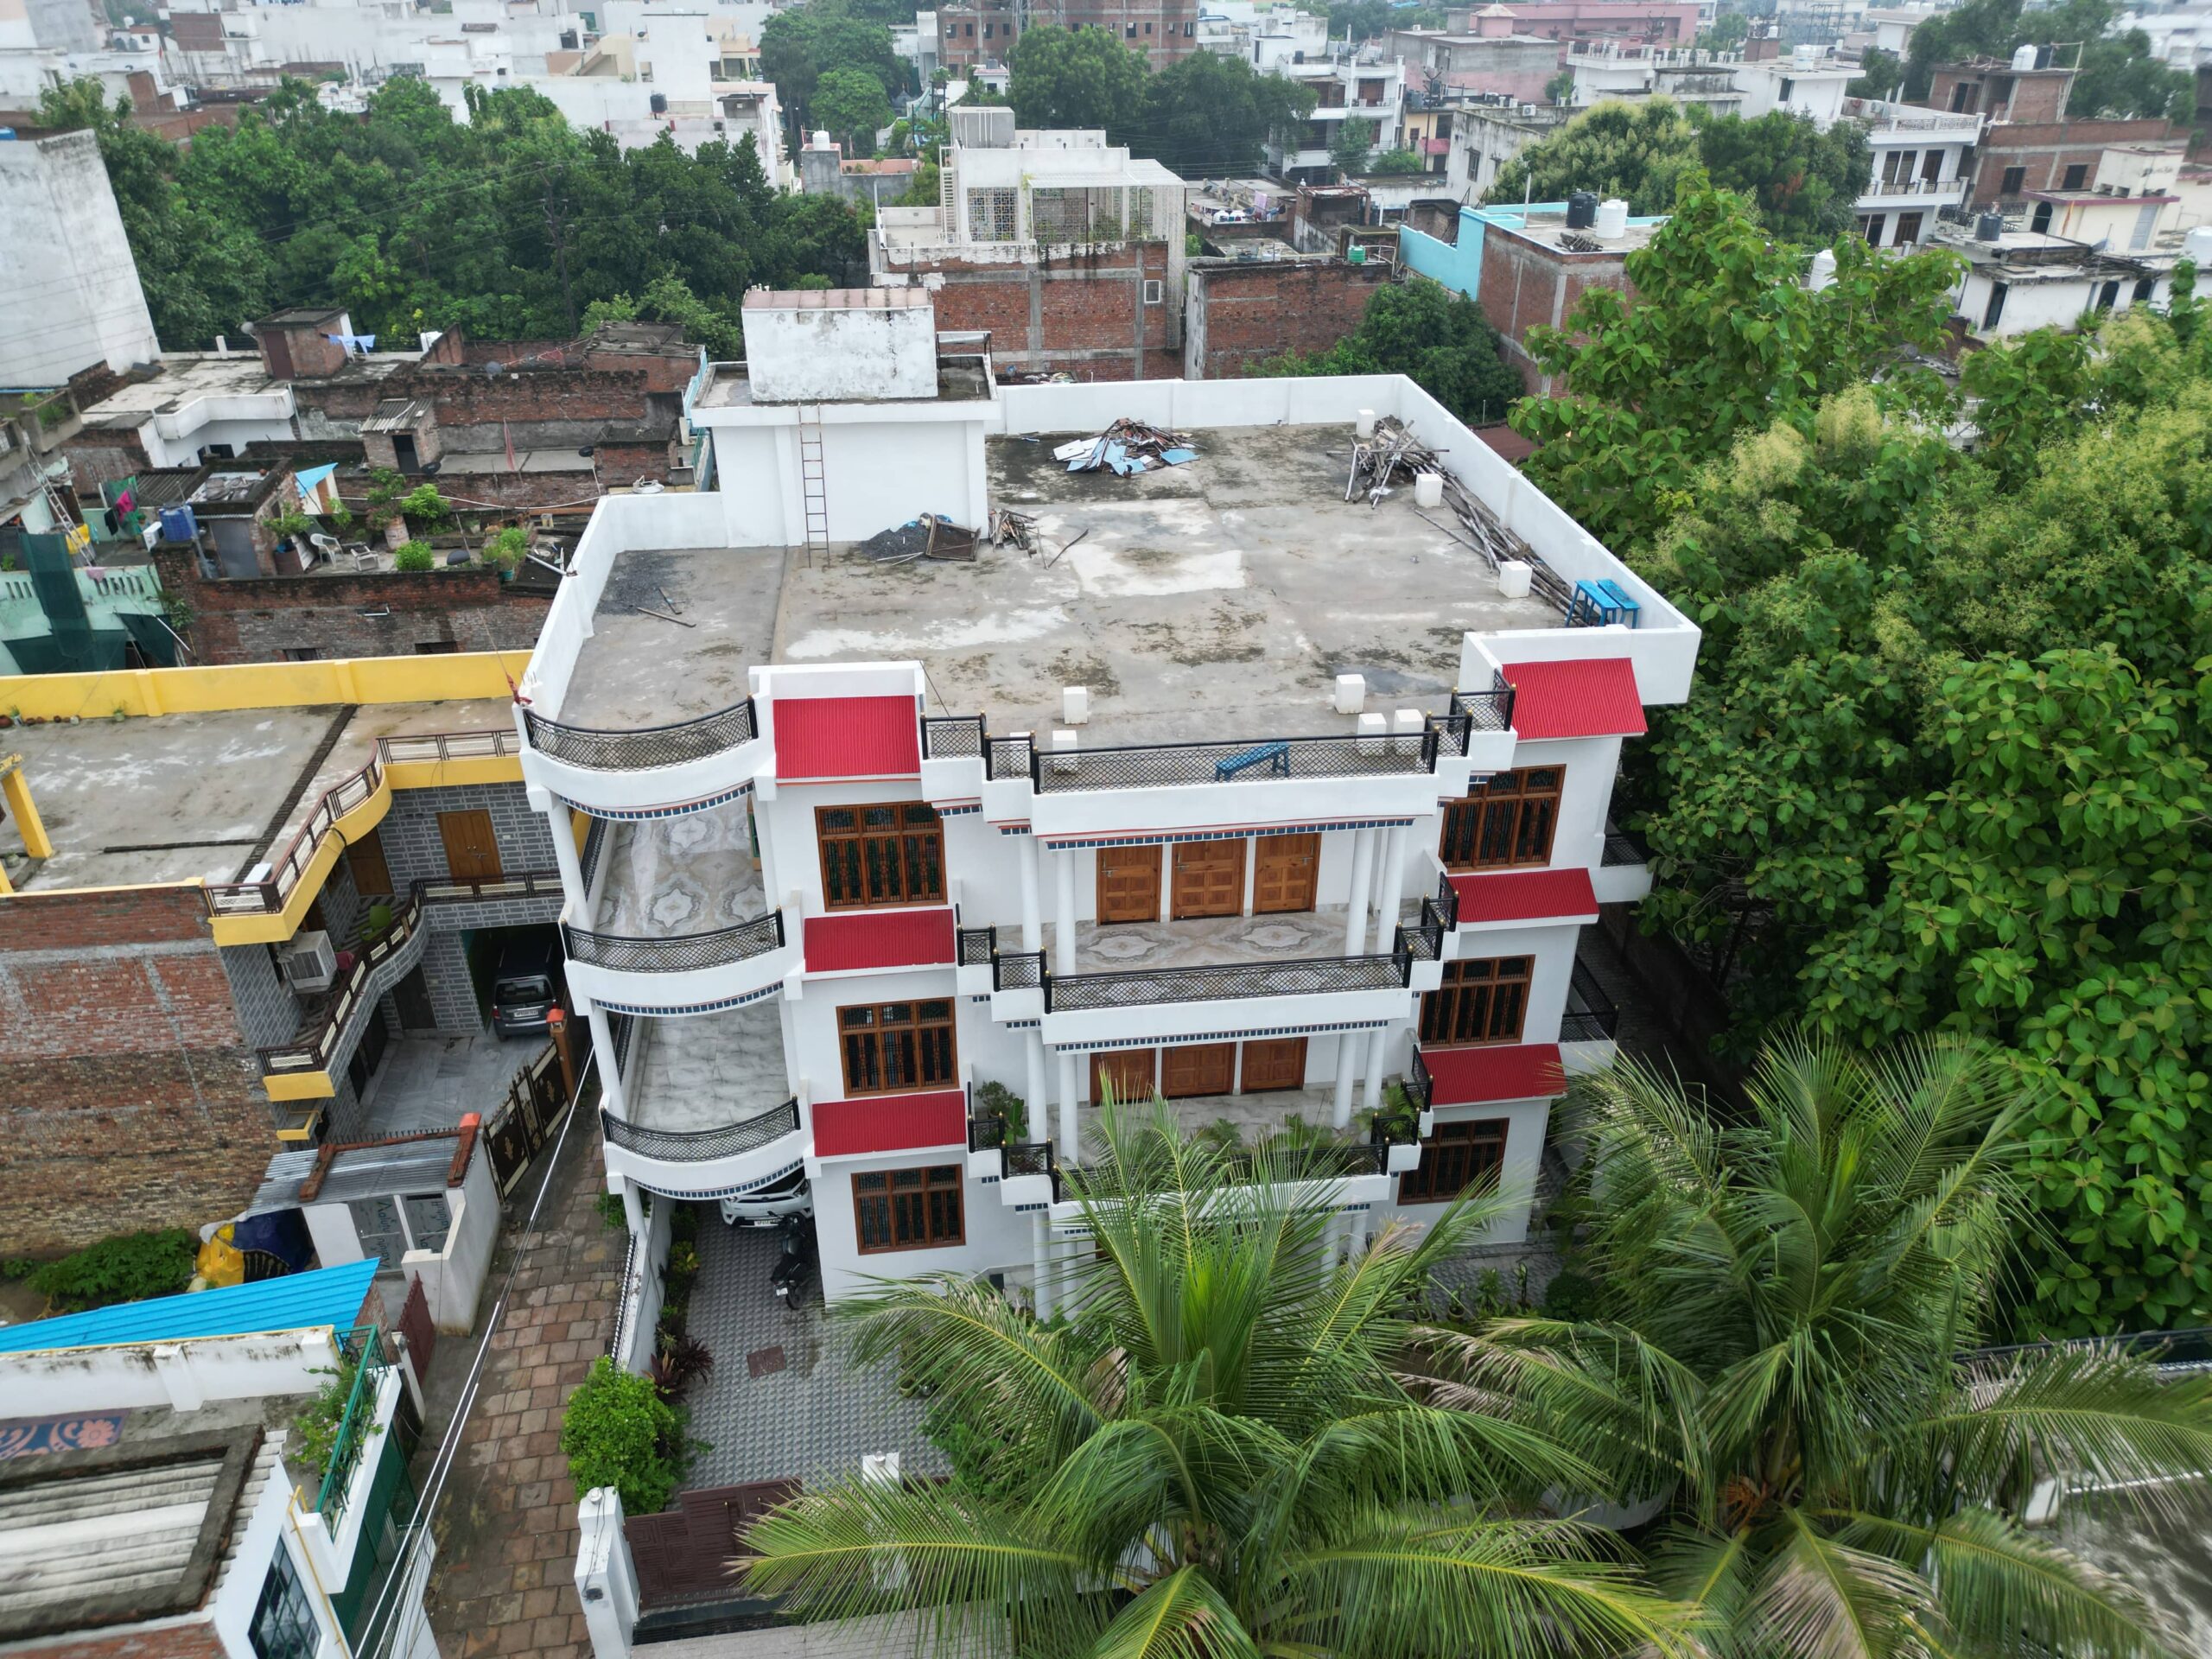
Our Home Construction Services in Varanasi
1. Architectural Design and Planning
Floor plan, furniture layout and 3D exterior elevation are prepared according to your plot size, family needs and Vastu. Higher packages also include structural, plumbing and electrical drawings.
2. Complete House Construction
From excavation and foundation to RCC, brickwork, plaster, flooring, plumbing, electrical and painting, we manage the full build. Foundation and structure are designed in line with IS 456:2000.
3. VDA Drawing and Compounding Support
We help prepare drawings for Varanasi Development Authority (VDA) submission and compounding, so your construction stays on the right side of local rules.
4. Structural Design
Footing, column, beam and slab drawings prepared by qualified engineers for a safe and durable structure.
5. Interior Design and Modular Kitchen
Once the structure is ready, our team can also handle interiors and modular kitchens, so you do not need to look for another firm.
6. Bank Loan Estimation and Valuation
We provide the estimates and valuation documents banks usually ask for during a home loan.
Home Construction Pricing
The Most Affordable Home Construction Packages
BUDGET PACKAGE INR 1699/- PER SQ.FT
- 1. Floor Plan
2. Furniture Layout
3. 3D Exterior Elevation
- 1. Excavation- Upto 5 feet below Ground Level
2. PCC- As per Requirement
3. Foundation – As per Structural Drawing
4. Plinth Beam- As Per Drawing
`1. Aggregates-10mm,20mm,40mm (As required)
2. Cement- Prism/Birla
3. Steel- Gallant
4. RCC- M-20 (1:1.5:3)
5. Brick Work- First class
6. 9” Outer Walls ( 1:5)
7. 5″ Inner Walls (1:5)
8. Plaster – (1:4) 1 Coat
9. Ceiling Height- 10 feet clear height
1. Wall Tiles- 7 feet height ceramic tiles upto Rs. 40 per sq.ft.
2. Floor Tiles- Vitrified tiles upto Rs. 40 Per sq.ft.
3. Sanitary Fittings- EWC upto Rs. 4000/- ( Cera/Parryware)
4. CP Fittings- Wall Mixer, Shower, Towel Rail, Soap Dish, Health Faucet
Upto Rs. 10,000/- (Cera)
- 1. Wall Tiles- 7 feet height ceramic tiles upto Rs. 40 per sq.ft.
- 2. Floor Tiles- Vitrified tiles upto Rs. 40 Per sq.ft.
3. Sanitary Fittings- EWC upto Rs. 4000/- ( Cera/Parryware)
4. CP Fittings- Wall Mixer, Shower, Towel Rail, Soap Dish, Health Faucet
Upto Rs. 10,000/- (Cera)
- 1. Frame/Chaukhat- Iron Pipe
2. Main Door- Flush door with Laminates
3. (7′ * 3′) Upto INR 9,000/- incluiding fittings
4. Internal Doors- Flush Doors (7′ * 3′) with Laminates (Upto INR 5,500/- including fittings)
5. Windows- UPVC Window 2 Track with 5mm Glass Shutter Upto INR 350 per sq.ft
6. Window Grill- Basic MS Pipe @ 1.2kg per sq.ft.
- 1. Internal- 2 Coat Putty + 1 Coat Primer + 2 Coat Paint
( JK Putty, Berger Rangoli )
2. External – Berger/Nerolac
1. Living Room & BedRooms- 2’*2′ Vitrified Tiles Upto Rs. 40 per sq.ft
1. Internal Plumbing- CPVC Pipe and CPVC Fittings (Prince)
Sewer lines- Internal, External and Vertical all CPVC pipes and fittings (Prince)
2. Water Supply- From Boring/Pump to overhead tank in CPVC pipes and fittings
3. Overhead Tanks- 500L (Prince) Double Layered
- 1. Copper Wires- KEI or Kent
2. Switches & Sockets- Anchor Penta
- 1. Staircase Grill- MS Pipe Railing with Paint
BUDGET PACKAGE INR 1899/- PER SQ.FT
- Floor Plan
- Furniture Layout
- 3D Exterior Elevation
- Structural Drawing ( Footing, Beams, Columns, Slabs)
- Working Drawings
- Excavation- Upto 5 feet below Ground Level
- PCC- As per Structural
- Foundation – As per Structural Drawing
-
Drawings Foundation – As per Structural Drawings Plinth Beam- As Per
Drawing
(All Designs at par with IS 456:2000)
1. Aggregates-10mm,20mm,40mm (As required)
2. Cement- Ultratech
Steel- Kamdhenu NXT
3. CC- M-20 (1:1.5:3)
4.
Brick Work- First class
5. 9” Outer Walls ( 1:5)
6. 5″ Inner Walls
(1:4)
7. Plaster – (1:4) 1 Coat
8. Ceiling Height- 10.5 feet clear
height
1. Wall Tiles- Upto 7 feet height ceramic tiles upto Rs. 50 per sq.ft.
2.Floor Tiles- Vitrified Double Charged tiles upto Rs. 55 Per sq.ft.
(Kajaria/Jhonson)
3. Sanitary Fittings- EWC upto Rs. 8000/- + Wash Basin upto Rs. 2000/-
(Hindware)
4. CP Fittings- Pillar Cock, Wall Mixer, Shower, Towel Rail, Soap Dish,
Health Faucet Upto Rs. 15,000/-
(Hindware/Jaquar)
Water Proofing-
Using Dr. Fixit
1. Wall Tiles- Upto 2 feet above kitchen slab (Upto Rs. 50 per sq.ft.)
2. Floor Tiles- Vitrified Double Charged (Upto Rs. 55 per sq.ft.)
(Kajaria/Jhonson)
3. Kitchen Slab- Granite Upto INR 170 per sq.ft.
4. Sink- Stainless Steel with faucet (Jaquar/Hindware/Parryware) Upto Rs.
4500
1. Frame/Chaukhat- Iron Pipe (For Main Door- 5″ by 3″ & Internal doors 4″ by 2.5″)
2. Main Door- Teak (Sagwan Door Upto Rs.
15,000/-) (7′ * 3’3”)
Incluiding all fittings
3. Internal Doors- Flush Doors
(7′ * 3′) with Laminates Upto INR 7000/-
incluiding fittings
4. Windows- UPVC/Plywood Shutter Window with 5mm Glass Shutter Upto INR 450 per sq.ft
5. Window Grill- Basic MS Grill @ 1.6kg per sq.ft.
-
Internal- 2 Coat Putty + 1 Coat Primer + 2 Coat Paint
( JK Putty & Asian Tractor Shyne Emulsion) - External – Asian Ace Exterior Emulsion
1. Living Room & BedRooms- 2’*2′ Vitrified Tiles Upto Rs. 55 per sq.ft. (Kajaria/Jhonson)
2. Staircase- Marble/Granite upto Rs. 80 per sq.ft
3. Parking Tiles- Anti Skid upto Rs. 35 per sq.ft.
1. Internal Plumbing- CPVC Pipe and CPVC Fittings (Ashirvad)
2. Sewer lines- Internal, External and Vertical all CPVC pipes and fittings (Ashirvad)
3. Water Supply- From Boring/Pump to overhead tank in CPVC pipes and fittings
Overhead Tanks- 1000L (Prince) Double or Triple Layered
1. Copper Wires- Polycab
2. Switches & Sockets- Modular switches (Anchor Rider)
1. Staircase Grill- MS Railing with Enamel Paint
2. Balcony- MS Steel with Enamel Paint
BUDGET PACKAGE INR 2099/- PER SQ.FT
1. Floor Plan
2. 3D Furniture Layout
3. 3D Building Elevation
4. Structural Drawing ( Footing, Beams, Columns, Slabs)
5. Working Drawings Plumbing & Drainage Drawings
6. Electrical
Drawings
1. Excavation- Upto 5 feet below Ground
2. Level PCC- As per
Structural Drawings
3. Foundation – As per Structural Drawings
4. Plinth Beam- As Per Drawing
(All Designs at par with IS
456:2000)
1. Aggregates-10mm,20mm,40mm (As required)
2. Cement- ACC Suraksha
3. Steel- Tata Steel
4. RCC- M-20 (1:1.5:3)
5. Brick Work- First class
6. 9” Outer Walls ( 1:5)
7. 5″ Inner Walls (1:4)
8. Plaster – (1:4) 1 Coat
Ceiling Height- 11 feet clear height
1. Wall Tiles- Upto 7 feet height ceramic tiles (upto Rs.
65 per
sq.ft.) (Kajaria/Jhonson)
2. Floor Tiles- Vitrified (Double Charged/ Glossy/Matt/ Full Body tiles)
(upto Rs. 70 per sq.ft.)
(Kajaria/Jhonson)
3. Sanitary Fittings- EWC Upto Rs. 12,000/- + Wash Basin upto Rs. 3000/-
(Hindware
)
4. CP Fittings- Pillar Cock, Wall Mixer, Direct Water Bib Cock, Shower, Hand
Shower, Towel Rail, Soap Dish, Health Faucet
Upto Rs. 20,000/-
(Jaquar)
Water Proofing- Using Dr. Fixit
1. Wall Tiles- Upto 2 feet above kitchen slab (Upto Rs. 65 per sq.ft.) (Kajaria/Jhonson)
2. Floor Tiles- Vitrified (Double Charged/ Glossy/Matt/ Full Body tiles)
(upto
Rs. 70 per sq.ft.)
(Kajaria/Jhonson)
3. Kitchen Slab- Granite Upto INR 200 per sq.ft.
4. Sink- Stainless Steel Double Bowl (Carysil) with faucet ( Jaquar/) Upto Rs. 8000/-
Water Proofing- Dr. Fixit
1. Frame/Chaukhat- Malaysian Sakhu frame (For Main Door- 5″ by 3″ &
internal doors 4″ by 2.5″)
2. Main Door- Teak (Sagwan Door Upto Rs. 20,000) (7′ by 3.3’’) Incluiding all fittings
3. Internal Doors- Flush Doors (7′ * 3′) with Laminates Upto INR 9000/- incluiding fittings
4. Windows- UPVC Slider 3 track Windows Upto INR 550 per sq.ft.
5. Window Grill- Basic MS Grill @ 2kg per sq.ft.
1. Internal- 2 Coat Putty + 1 Coat Primer + 2 Coat Paint
( JK Putty
& Asian Royal Emulsion )
2. External – Asian Apex Ultima
1. Living Room & BedRooms- 2′ by 2′ or 4’ by 2’ Vitrified Tiles (Double Charged/ Glossy/Matt/ Full Body tiles) Upto Rs. 70 per sq.ft. (Kajaria/Jhonson)
2. Staircase- Marble/Granite upto Rs. 90 per sq.ft
3. Parking Tiles- Anti Skid upto Rs. 40 per sq.ft
1. Internal Plumbing- CPVC Pipe and CPVC Fittings (Supreme)
2. Sewer lines- Internal, External and Vertical all CPVC pipes and fittings (Supreme)
3. Water Supply- From Boring/Pump to overhead tank in CPVC pipes and fittings
4. Overhead Tanks- Upto 2000L Ashirvad Double or Triple Layered
1. Copper Wires-Havells
2. Switches & Sockets- Modular Switches
(Anchor Roma)
-
1.Staircase Grill- MS Steel Designer Railing
2. Balcony- MS Steel Designer Railing
Our Construction Process: From Plot to Possession
- Free consultation: Share your plot size, budget and requirements with our project manager.
- Design and 3D elevation: We prepare the floor plan, Vastu-friendly layout and exterior elevation.
- Drawings and approvals: Structural drawings and VDA drawing support are arranged.
- Agreement and package selection: Rates, materials and timeline are written in the agreement.
- Foundation and structure: Excavation, PCC, footing, plinth beam, columns, slabs and brickwork with regular quality checks.
- Finishing: Plaster, flooring, plumbing, electrical, doors, windows, painting.
- Final inspection and handover: Complete walkthrough before the keys are handed over.
Quality You Can Trust
-
- Branded cement, steel, wires, pipes and fittings as listed in each package
- RCC M-20 (1:1.5:3) and first-class brickwork
- Waterproofing in bathrooms and kitchens (Standard and Premium)
- Multi-stage quality checklist with 100+ points
- Site supervision by qualified civil engineers
Areas We Serve in Varanasi and Nearby
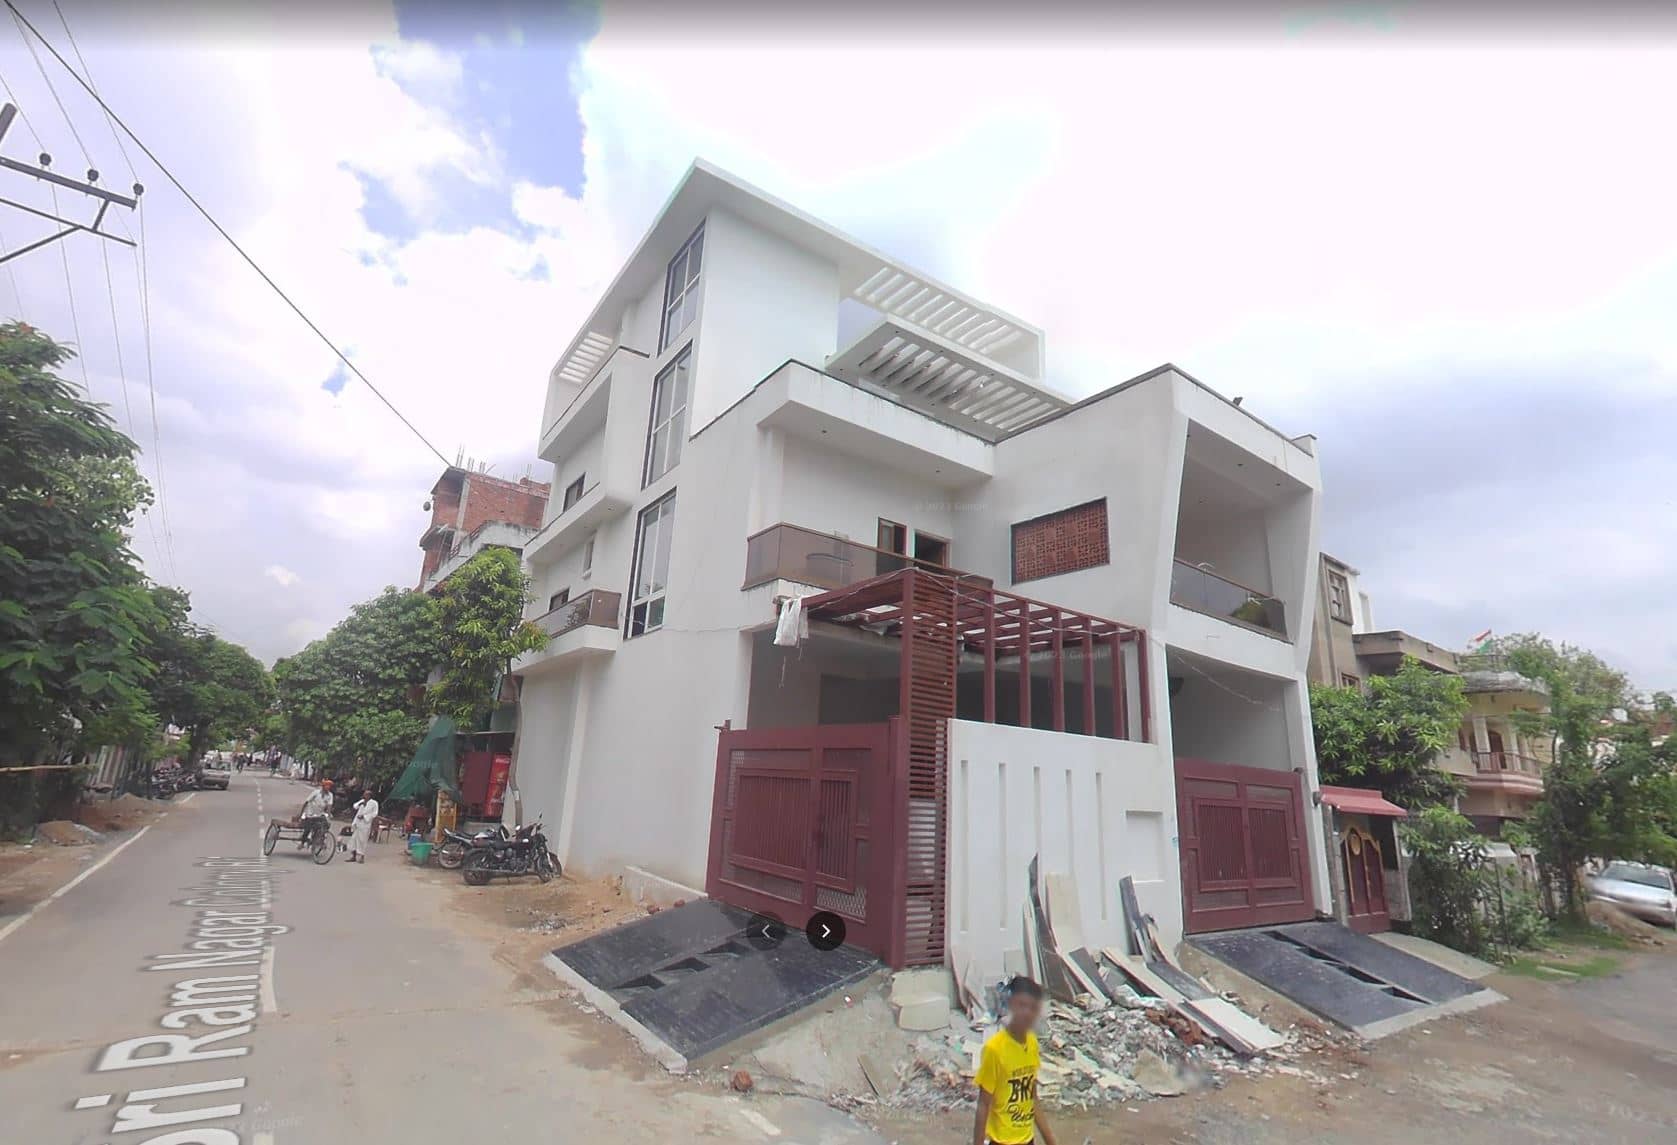
We have completed projects in and around Rajendra Vihar Colony, Sundarpur, Newada, Karundi, BHU Road area, Sri Ram Nagar Colony, Chhitupur, Rohaniya, Zamania and other parts of Varanasi, along with projects in Lucknow and Jaunpur. Not sure whether we cover your area? Call us and we will confirm.
Frequently Asked Questions
Q1. What is the cost of home construction in Varanasi per sq.ft.?
At Building Planner, packages start at Rs. 1699 per sq.ft. (Basic), Rs. 1899 (Standard) and Rs. 2099 (Premium). The exact amount depends on the specifications, design and floors.
Q2. How much does it cost to build a 1000 sq.ft. house in Varanasi?
With our packages, a 1000 sq.ft. built-up house comes to around Rs. 17 to 21 lakh depending on the package you choose.
Q3. How long does it take to build a house in Varanasi?
We plan to complete a new home in about 251 days, depending on plot size, design and approvals.
Q4. Do you help with VDA map approval?
Yes. We prepare VDA drawings and support compounding, so you can get your plan submitted correctly.
Q5. Which package is best for me?
Basic suits budget-conscious families who want a solid, well-built home. Standard adds structural and working drawings, better fittings and teak main door. Premium gives the best branded materials, higher ceilings and complete drawings. Our project manager can help you decide.
Q6. Do you provide design as well as construction?
Yes. Floor plan, furniture layout, 3D elevation and structural drawings are part of our packages.
Q7. Will the design follow Vastu?
Yes. Our architects plan layouts with Vastu compliance while keeping rooms well lit and ventilated.
Q8. Can you also do interiors and a modular kitchen?
Yes. We offer interior design and modular kitchens, so you can get everything from one firm.
Q9. Do you help with home loan estimates?
Yes. We provide bank loan estimation and valuation support.
Q10. How do I get started?
Call us on +91 88967 37731, email buildingplannerofficial@gmail.com or fill in the enquiry form. Our project manager will get back to you.
Public Reviews


All the best in ur future endeavors 👍


Speak To Our Project Manager
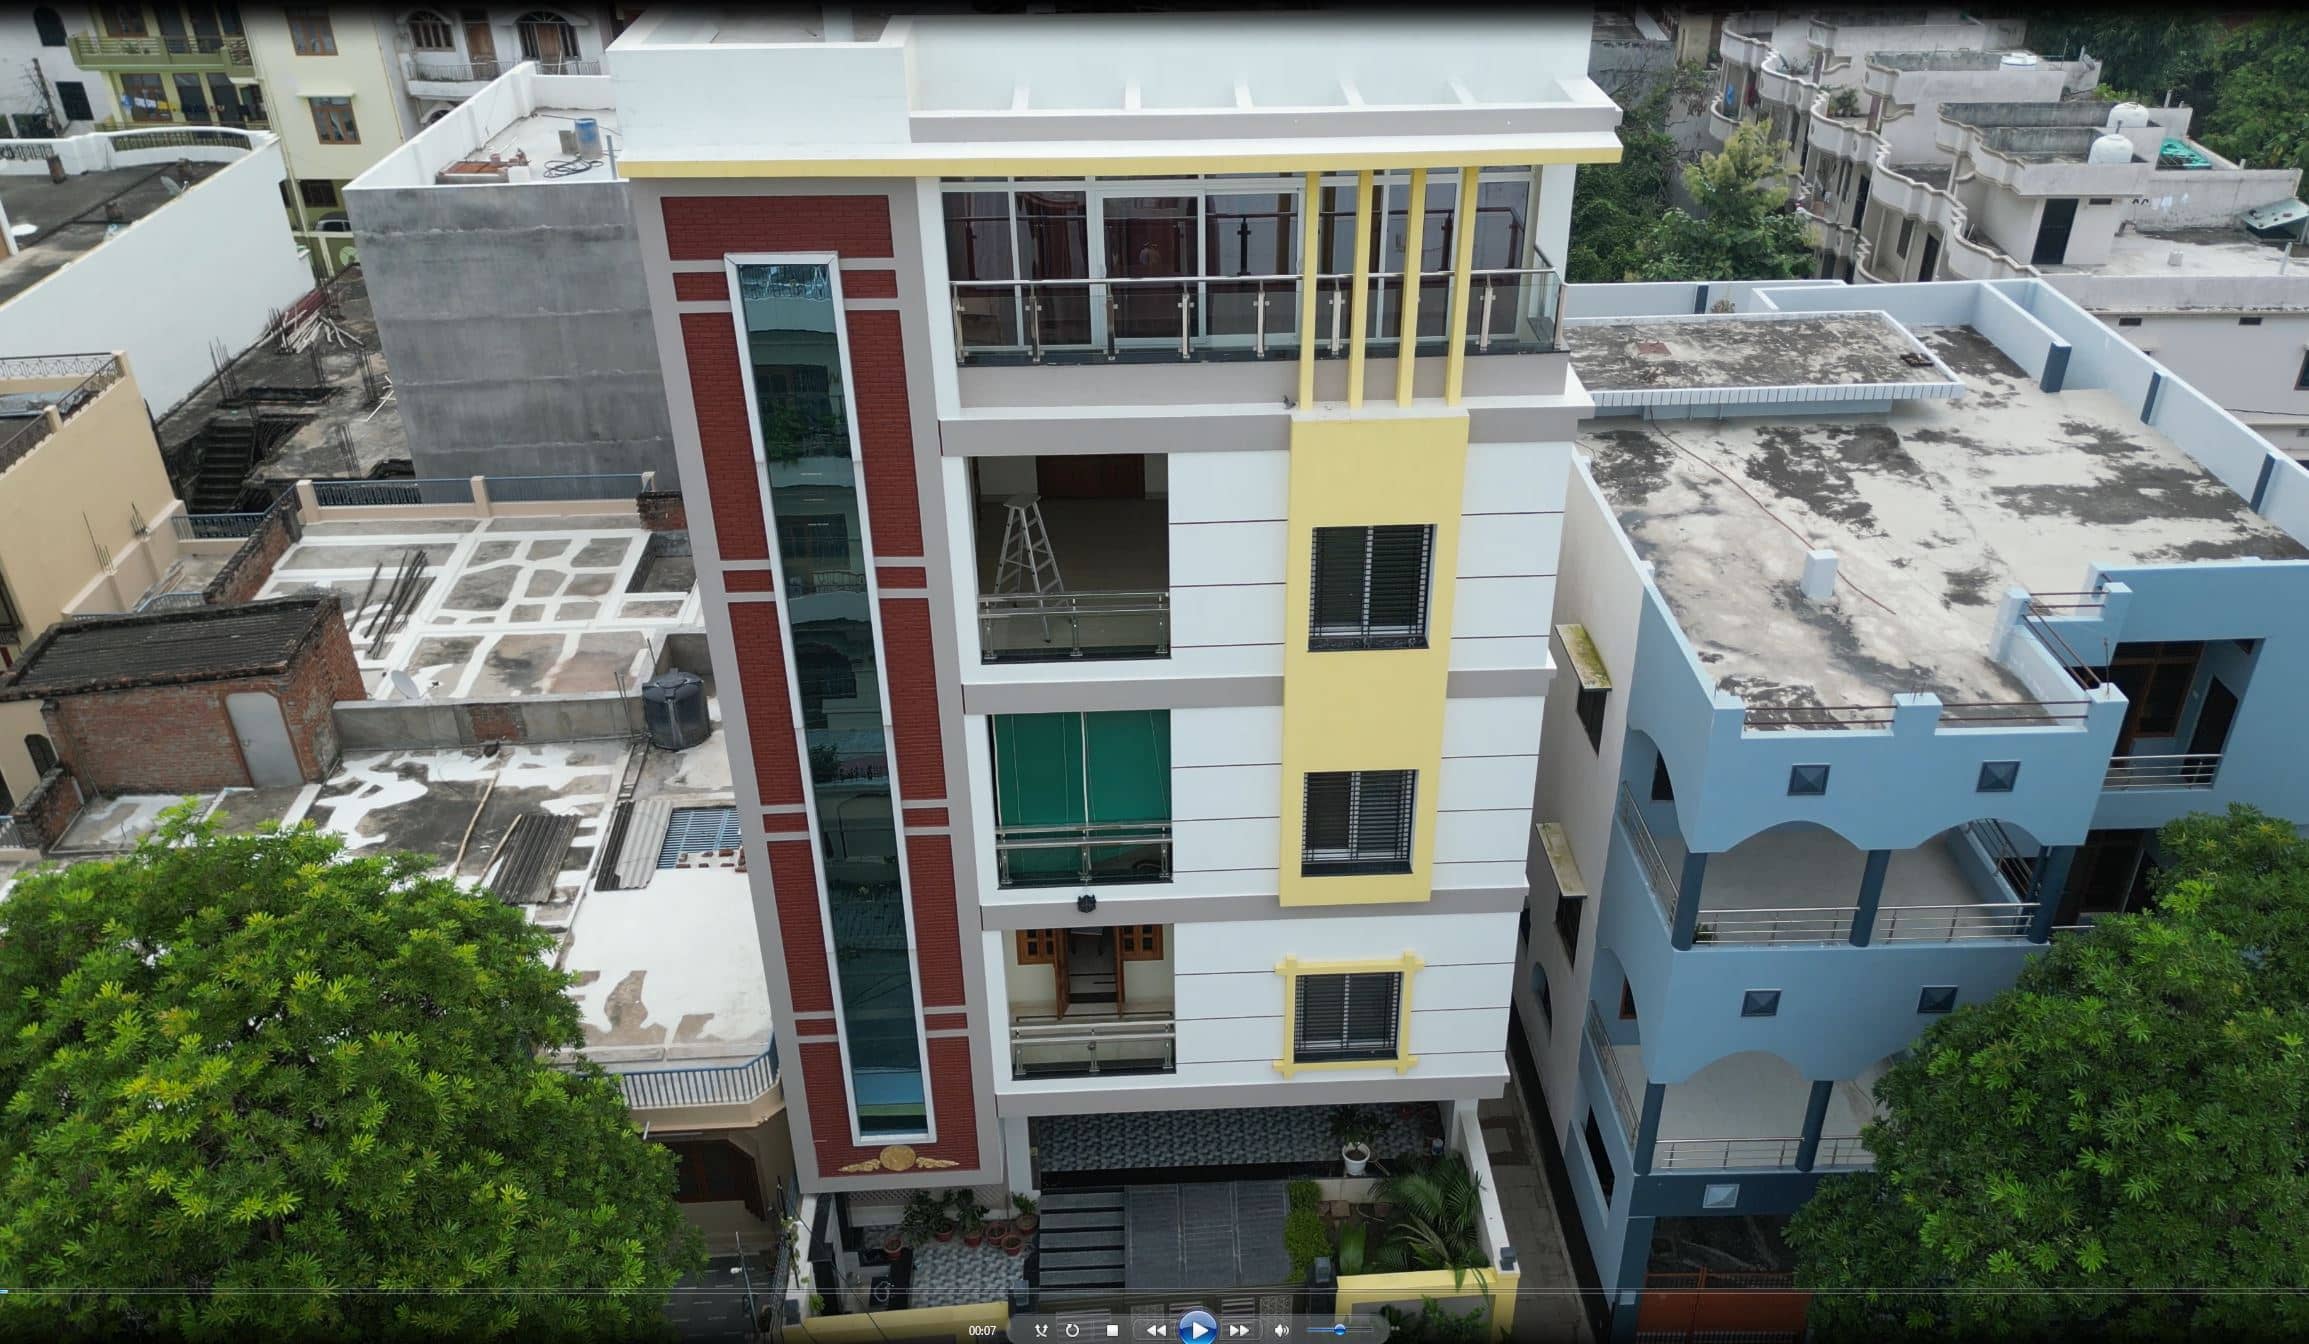
Home Construction
Want to know more about it, please feel free to speak to our Project Manager.
Need a Free Consultation?
Call +91 88967 37731