25 August
Blog
Best Architects in Varanasi: Complete Guide to House Design, Architecture & Construction
- Building Planner
- 0 Comments
Finding the best architects in Varanasi is an important step when you are planning to build a new home, renovate an existing property, construct a commercial building or develop a complete residential project.
A professional architect does much more than prepare a beautiful front elevation. The right architect can help you understand your plot, plan the available space, prepare architectural drawings, create functional floor plans, develop 3D elevations, coordinate structural requirements and guide you through applicable building-planning requirements.
For homeowners in Varanasi, architectural planning is especially important because every property can have different requirements related to plot dimensions, road access, orientation, surrounding development, local regulations, parking, ventilation and future expansion.
If you are searching online for Best Architects in Varanasi, Architects in Varanasi, House Design in Varanasi, 3D Elevation Design in Varanasi or Architectural Services in Varanasi, this guide explains what to look for before choosing an architecture professional.
Quick Answer: How to Find the Best Architect in Varanasi?
The best architect for your project should be selected according to:
- Professional credentials
- Relevant experience
- Residential or commercial portfolio
- Knowledge of local planning requirements
- Quality of floor plans
- 3D elevation capability
- Structural coordination
- Interior design capability
- Construction-support services
- Transparent pricing
- Communication
- Client reviews and references
Best Architects in Varanasi: What Does “Best” Actually Mean?
There is no single official government ranking that declares one firm to be the “best architect in Varanasi.”
Search results and business directories can contain different firms, ratings and reviews. Therefore, homeowners should compare architects according to the requirements of their own project.
For example, an architect experienced in luxury villas may be a better choice for a villa than a professional whose primary work is commercial interiors.
Similarly, a professional experienced in commercial buildings may be more suitable for an office, hotel or showroom.
The best architect for you should have:
Relevant Experience + Strong Portfolio + Professional Credentials + Clear Communication + Suitable Services
Building Planner – Architectural Services in Varanasi
For homeowners and property owners looking for architectural planning, Building Planner offers a range of related services through its website, including architectural services, VDA drawing and compounding, interior designing, structural services, landscape, valuation, bank loaning and estimation, and home construction.
This combination can be useful for clients who want to coordinate multiple stages of a construction project rather than dealing with completely separate professionals for every requirement.
Building Planner can be positioned around services such as:
- Residential architecture
- House planning
- Architectural drawings
- Floor plans
- 3D house elevation
- VDA drawing support
- Building planning
- Structural services
- Interior design
- Landscape design
- Home construction
- Estimation
- Valuation
- Construction-related consultancy
Residential Architects in Varanasi
Residential architecture is one of the most common requirements for property owners.
A residential architect can help design:
- Independent houses
- Duplex houses
- Villas
- Bungalows
- Farmhouses
- Multi-floor residences
- Rental houses
- Residential apartments
- Renovation projects
A good residential design should balance aesthetics with everyday functionality.
House Design in Varanasi
When planning a house, the first priority should be understanding the plot and the family’s requirements.
A house plan may need to include:
- Living room
- Drawing room
- Dining area
- Bedrooms
- Bathrooms
- Kitchen
- Utility area
- Puja room
- Staircase
- Parking
- Balcony
- Store room
- Terrace
- Garden
- Servant room, if required
The architect should consider how people will actually use the property instead of simply filling the available space.
Modern House Design in Varanasi
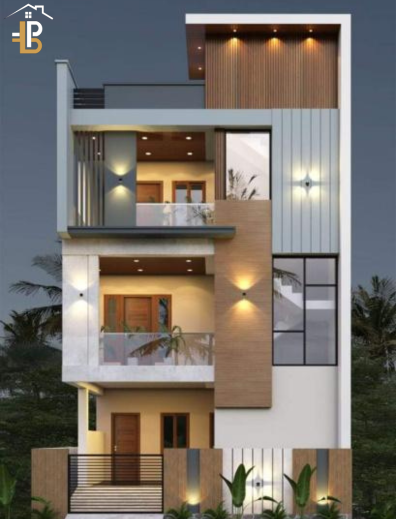
Modern architecture has become increasingly popular among homeowners looking for clean, contemporary elevations.
Popular design features include:
- Minimalist façades
- Large windows
- Glass balconies
- Vertical architectural fins
- Wooden textures
- Stone finishes
- Exterior lighting
- Landscape elements
- Open terraces
- Modern boundary walls
- Contemporary gates
3D Elevation Design in Varanasi
A 3D elevation design allows homeowners to visualize the proposed exterior before construction.
A 3D architectural visualization may show:
- Main entrance
- Windows
- Balcony
- Exterior colors
- Stone or wood textures
- Boundary wall
- Main gate
- Parking
- Landscape
- Exterior lighting
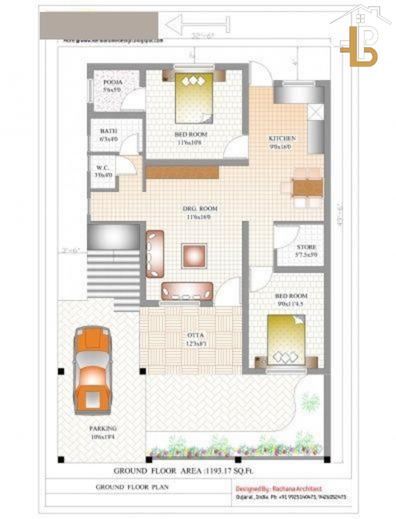
Floor Plan Design in Varanasi
A floor plan is the foundation of a good residential design.
An architect should consider:
Plot Dimensions
The exact width, length and shape of the plot affect the layout.
Road Location
The position and width of the road can influence:
- Entry
- Parking
- Main gate
- Front setback
- Building orientation
Natural Light
Rooms should be planned to receive appropriate natural light.
Ventilation
Cross ventilation can improve indoor comfort and reduce dependence on artificial cooling.
Circulation
People should be able to move naturally between rooms without unnecessary corridors or wasted space.
Future Requirements
Families should consider whether they may need:
- Additional bedrooms
- Future floors
- Rental accommodation
- Elderly-friendly spaces
- Larger parking
- Home office
Vastu House Plans in Varanasi
Many homeowners in Varanasi consider Vastu principles when planning their homes.
If Vastu is important to the client, it should ideally be discussed at the beginning of the design process.
Potential considerations can include:
- Main entrance
- Kitchen location
- Bedrooms
- Puja room
- Staircase
- Bathrooms
- Open spaces
- Internal circulation
Commercial Architects in Varanasi
Commercial architecture requires a different approach from residential planning.
Commercial projects may include:
- Shops
- Showrooms
- Offices
- Restaurants
- Hotels
- Clinics
- Hospitals
- Schools
- Coaching institutes
- Warehouses
- Mixed-use buildings
Commercial design should consider:
- Customer movement
- Staff movement
- Parking
- Entrance visibility
- Branding
- Accessibility
- Service areas
- Fire-safety requirements
- Storage
- Operational efficiency
Interior Designers and Architects in Varanasi
Architecture and interior design should ideally be coordinated from an early stage.
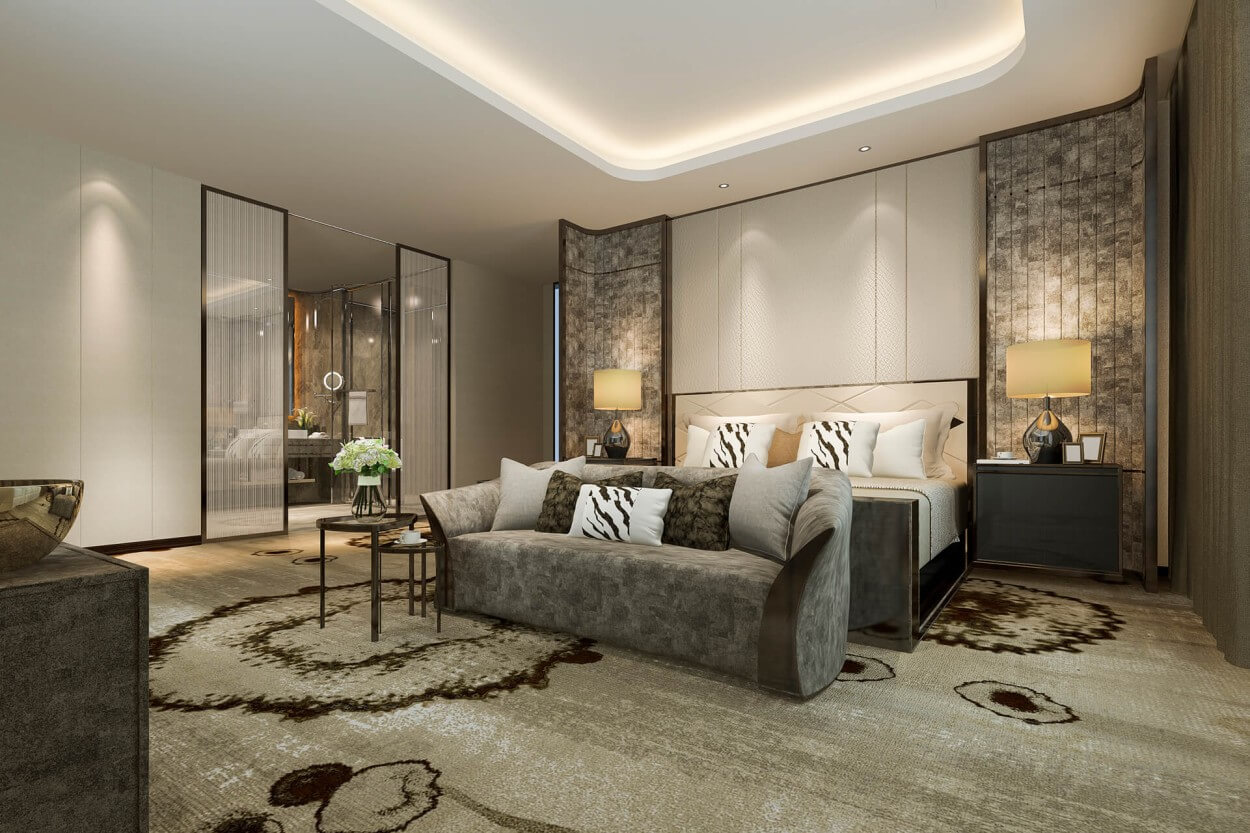
Interior planning can include:
- Living room
- Bedroom
- Modular kitchen
- Wardrobes
- False ceiling
- Lighting
- Flooring
- Furniture
- Wall finishes
- Reception
- Office interiors
- Commercial interiors
VDA Drawing and Building Planning in Varanasi
Local building requirements are an important part of the planning process.
The Varanasi Development Authority (VDA) currently publishes information about registered architects and building regulations. Its website also provides information related to the Uttar Pradesh Building Bylaws 2025 and related planning matters.
For this reason, property owners should not rely only on an old building-plan template found online.
Applicable requirements should be checked for the specific project.
The VDA has also published a current notice section containing updates on registered architects, self-certification for certain plot categories and the UP Building Bylaws 2025.
Useful Official Resource
Varanasi Development Authority – Official Website
Why Local Knowledge Matters When Choosing an Architect in Varanasi
Varanasi has a combination of:
- Historic areas
- Dense urban neighborhoods
- Traditional houses
- Modern residential developments
- Commercial zones
- New peripheral development
- Different road widths
- Different plot configurations
Therefore, local knowledge can be valuable.
An architect familiar with Varanasi may better understand the practical challenges associated with:
- Local site conditions
- Planning documentation
- Development regulations
- Construction practices
- Local contractors
- Material availability
- Site access
Professional Registration: An Important Check
One of the most important things to check before hiring an architect is professional registration.
The Council of Architecture (CoA) is the statutory organization associated with the regulation of architectural education and professional practice in India. Its official online directory allows searches by several fields, including city.
Before hiring, ask for:
- Architect’s full name
- CoA registration number
- Portfolio
- Previous project details
- Scope of services
- Written quotation
You can verify available registration information through the official directory.
Council of Architecture – Online Architect Directory
How to Choose the Best Architects in Varanasi
1. Review the Portfolio
Do not select an architect only because of a website advertisement.
Look at actual previous projects.
Check whether the architect has experience with:
- Similar plot sizes
- Similar budgets
- Similar building types
- Similar architectural styles
2. Check Professional Credentials
Verify the architect through the appropriate professional directory.
The Council of Architecture provides an online search facility for architects.
3. Discuss Your Budget
Be honest about your expected construction budget.
A professional can then develop a design appropriate to your financial limitations.
Your budget discussion should cover:
- Architectural fee
- Structural design
- Interior design
- 3D design
- Approval-related services
- Site visits
- Construction supervision
- Material specifications
4. Ask What Drawings Are Included
A quotation should clearly explain whether it includes:
- Concept plan
- Floor plan
- Elevation
- Section
- Electrical plan
- Plumbing plan
- Structural coordination
- 3D views
- Working drawings
5. Ask About Revisions
Find out how many design revisions are included.
This prevents misunderstandings later.
6. Check Construction Support
Some clients need only drawings, while others need continuing assistance during construction.
Ask whether the professional provides:
- Site visits
- Contractor coordination
- Material guidance
- Drawing clarifications
- Design modifications
Architecture Services You May Need
A complete construction project can involve several professional services.
Architectural Services
Planning and design of the building.
Structural Services
Structural design and engineering coordination.
Interior Designing
Planning internal spaces, furniture, finishes and lighting.
Landscape Design
Planning outdoor spaces, gardens and external areas.
Estimation
Preparing project cost estimates based on design and specifications.
Valuation
Property valuation-related services where applicable.
VDA Drawing
Preparation/support for applicable planning and documentation requirements.
Home Construction
Construction execution where offered as part of the project scope.
Building Planner’s website currently presents these areas within its services structure.
How Much Does an Architect Cost in Varanasi?
There is no single fixed architectural fee for every project.
The cost depends on:
- Plot size
- Built-up area
- Number of floors
- Type of building
- Design complexity
- Number of drawings
- 3D visualization
- Interior design
- Structural coordination
- Site visits
- Construction supervision
- Approval/documentation requirements
A small residential house and a multi-floor commercial project will have very different requirements.
Before finalizing the architect, ask for a written quotation.
It should clearly state:
Services Included + Deliverables + Timeline + Revisions + Fees + Exclusions
Architecture Design Process
A professional architecture project usually follows several stages.
Step 1: Requirement Discussion
The architect understands:
- Plot size
- Family requirements
- Number of floors
- Budget
- Style
- Parking
- Vastu preferences
- Future requirements
Step 2: Site Analysis
The site is studied for:
- Dimensions
- Orientation
- Road
- Access
- Surroundings
- Site constraints
- Applicable regulations
Step 3: Concept Design
Initial layout options are developed.
Step 4: Floor Plan
The selected concept is developed into detailed plans.
Step 5: Elevation
The external appearance is developed.
Step 6: 3D Visualization
3D views help the homeowner understand the proposed building.
Step 7: Working Drawings
Detailed drawings are prepared for construction coordination.
Step 8: Approval/Documentation
Where applicable, required planning and approval documentation is coordinated.
Step 9: Construction
The building is constructed according to the approved design and technical requirements.
Step 10: Site Support
Depending on the contract, the architect may provide site visits and construction-stage design coordination.
Modern Sustainable House Design in Varanasi
Modern architecture should not focus only on appearance.
A well-planned house can incorporate passive design principles such as:
- Natural daylight
- Cross ventilation
- Shading
- Efficient windows
- Solar energy
- Rainwater harvesting
- Energy-efficient lighting
- Efficient water fixtures
- Landscape planning
Why Choose Building Planner for Architecture Planning in Varanasi?
If your project requires more than a basic house elevation, an integrated planning approach can be useful.
Building Planner’s website currently presents a service ecosystem covering:
- Architectural Services
- Home Construction
- VDA Drawing & Compounding
- Structural Services
- Interior Designing
- Landscape
- Bank Loaning + Estimation
- Valuation
Questions to Ask Your Architect Before Starting
Before signing an agreement, ask:
- Are you professionally registered?
- Can I see your recent projects?
- Have you designed a similar house?
- What drawings are included?
- Is 3D elevation included?
- Are structural services included?
- Do you provide VDA-related drawing support?
- How many revisions are included?
- Do you provide site visits?
- What is the total professional fee?
- What services are excluded?
- What is the estimated timeline?
Frequently Asked Questions About Architects in Varanasi
Who are the best architects in Varanasi?
There is no single official ranking of the best architects in Varanasi. The right professional depends on your project type, budget, portfolio requirements, professional credentials and services needed.
How can I find a good architect in Varanasi?
Compare portfolios, relevant project experience, professional registration, client feedback, scope of services, fees and communication before making your decision.
How can I verify an architect’s registration?
The Council of Architecture provides an online architect directory that can be searched using information such as name, registration number, state, city and pincode.
What services does a residential architect provide?
Residential architectural services may include site planning, floor plans, elevations, sections, 3D visualization, working drawings, design coordination and construction-stage support depending on the agreement.
Can architects design houses according to Vastu?
Yes. Vastu preferences can be discussed during the initial planning stage and incorporated into the design where practical.
Do architects provide 3D elevation designs?
Many architecture professionals provide 3D exterior visualization. Always confirm whether 3D design is included in your selected package.
How much does an architect charge in Varanasi?
Fees vary according to project size, built-up area, number of floors, complexity, drawings, 3D visualization, site visits, structural coordination and other services.
Can Building Planner help with house construction?
Building Planner’s website lists home construction among its services along with architectural and related construction services.
What is VDA drawing?
VDA drawing generally refers to building-planning documentation associated with applicable requirements of the Varanasi Development Authority. Exact requirements depend on the property and project.
Where can I check Varanasi building regulations?
The Varanasi Development Authority publishes building-related information and the UP Building Bylaws 2025 on its official website.
Should I hire an architect before starting construction?
Yes. Planning before construction can help establish the floor plan, elevation, technical coordination, documentation and project requirements before work begins.
Related Posts