Varanasi is a city where traditional character and modern development continue to come together. From residential homes and apartments to commercial buildings, offices, educational spaces and other developments, every project requires thoughtful planning, functional design and proper execution.
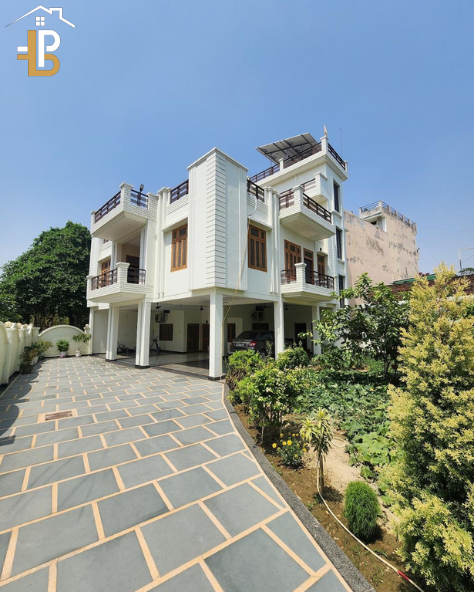
Choosing the right architectural services in Varanasi can make a significant difference to the way a building looks, functions and performs over time. A professional architect can help transform your requirements into a practical building design while considering the site, space requirements, budget, functionality and applicable development regulations.
Building Planner provides architectural and building planning solutions for clients looking to develop residential and commercial properties in Varanasi.
Professional Architectural Services in Varanasi
A successful construction project starts long before the first brick is placed. Proper architectural planning helps determine how available space can be used efficiently and how different elements of the building will work together.
Our architectural services can cover different stages of the design and planning process, depending on the requirements of the project.
1. Residential Architectural Services
Building a home requires more than simply deciding where rooms should be located. The design should reflect the lifestyle, requirements and future needs of the family.
Our residential architectural planning can include:
- House planning
- Floor plan design
- Room layout planning
- 2D house plans
- 3D exterior views
- Elevation design
- Space planning
- Staircase planning
- Parking planning
- Natural light and ventilation considerations
- Residential building design
Whether you are planning a compact urban house or a larger residence, professional planning can help make better use of the available plot.
2. Commercial Architectural Services
Commercial buildings require careful consideration of customer movement, working areas, accessibility, parking and overall functionality.
Commercial architectural services in Varanasi may include planning for:
- Offices
- Shops
- Showrooms
- Restaurants
- Clinics
- Hotels
- Educational buildings
- Institutional buildings
- Mixed-use properties
- Other commercial spaces
The objective is to create a design that balances aesthetics, usability and practical construction requirements.
3. 2D Floor Plan Design
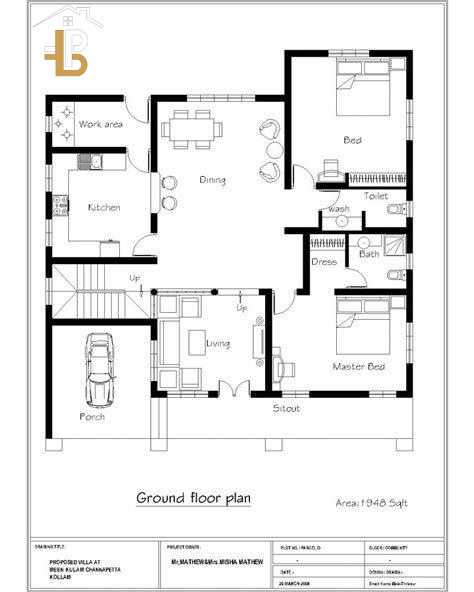
A detailed 2D floor plan provides an important visual representation of a proposed building.
It can help property owners understand:
- Room sizes
- Door and window positions
- Circulation areas
- Staircase location
- Kitchen and bathroom placement
- Parking areas
- Open spaces
- Overall floor arrangement
A properly planned floor layout can reduce unnecessary space wastage and improve the functionality of the property.
4. 3D Building Design and Visualization
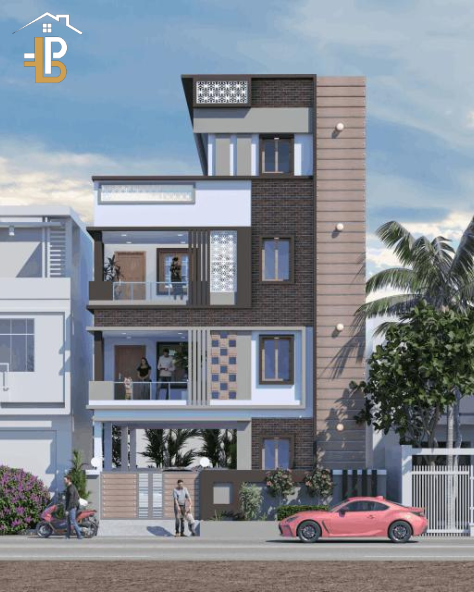
Before construction begins, it can be useful to visualize what the proposed building may look like.
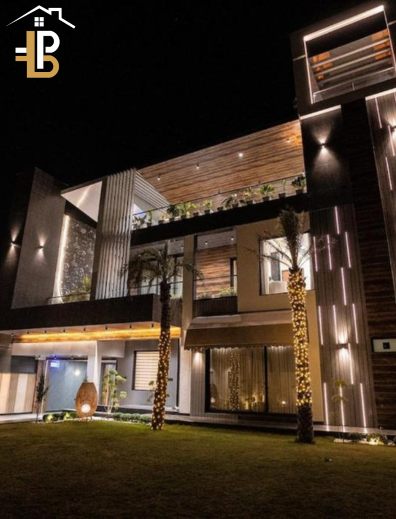
3D architectural visualization helps clients understand the proposed:
- Building elevation
- Exterior appearance
- Materials and finishes
- Windows and doors
- Entrance design
- Architectural elements
- Overall building proportions
This makes it easier to discuss design ideas and make decisions before construction work progresses.
5. Building Elevation Design
The elevation is one of the most visible aspects of a building. A well-designed elevation can give a property a distinctive identity while maintaining harmony with the overall architectural plan.
Building Planner can develop elevation concepts based on the architectural style, site conditions and requirements of the project.
6. House Map and Building Planning
If you are searching for house map design in Varanasi, professional planning can help convert your plot dimensions and requirements into a practical layout.
Depending on the project, planning may consider:
- Plot dimensions
- Road access
- Setbacks
- Building requirements
- Parking
- Open areas
- Room requirements
- Floor-wise planning
- Future expansion possibilities
The exact requirements applicable to a project should be checked against the prevailing rules and approval process.
Building Plan Approval and VDA Requirements
Building planning in Varanasi can involve local development regulations and the applicable map/building approval process.
The Varanasi Development Authority (VDA) provides information regarding building-map approval, registered architects and online map submission systems. Its website also publishes information relating to applicable building bylaws and development planning.
VDA also provides an online building-plan approval system and UPOBPAS-related resources for map submission.
Therefore, property owners should ensure that their proposed building design and documentation are prepared according to the requirements applicable to their property and project.
Important: Approval requirements can vary depending on the property, land use, plot size, location and applicable regulations. Clients should verify the current requirements with the relevant authority before proceeding.
Why Choose Professional Architectural Services?
Hiring an architect or architectural consultant is not only about creating an attractive building.
Professional architectural planning can help with:
Better Space Utilization
A good floor plan can make better use of the available plot area and reduce inefficient spaces.
Functional Planning
Rooms, circulation, parking, entrances and other areas can be planned according to how the building will actually be used.
Better Visualization
2D drawings and 3D views can help property owners understand the proposed design before construction.
Construction Documentation
Detailed drawings provide useful information for contractors and other professionals involved in construction.
Design Coordination
Architectural planning can provide a foundation for coordinating architectural, structural and other project requirements.
Architectural Services for Residential Projects in Varanasi
For homeowners, the design of a house should balance appearance, comfort and functionality.
A residential project may require:
Site Analysis → Concept Design → Floor Planning → Elevation → 3D Visualization → Detailed Drawings → Construction Support
The exact scope depends on the project and the services selected.
For example, a homeowner with a 30×40 ft plot may have very different requirements from someone developing a larger multi-floor residence. Instead of using the same layout for every property, architectural planning should respond to the actual site and client’s requirements.
Architectural Services for Commercial Projects
Commercial properties require a different approach.
For an office, for example, the plan may need to consider workstations, meeting rooms, reception, circulation and services.
A retail property may prioritize customer movement, display areas, entrance visibility and storage.
A restaurant may require dining areas, kitchen planning, service circulation, washrooms and other functional spaces.
Therefore, commercial architecture in Varanasi should be developed around the specific purpose of the building.
Modern Architecture with Local Context
Varanasi has a distinctive architectural identity shaped by its history, culture and urban environment.
Modern building design does not necessarily mean ignoring the character of the city. Good architecture can combine contemporary functionality with elements that respond appropriately to the local context.
Depending on the project, design considerations may include:
- Climate-responsive planning
- Natural ventilation
- Daylight
- Efficient space utilization
- Appropriate materials
- Modern elevations
- Traditional design influences
- Sustainable design considerations
The final design should always be developed according to the project’s location, requirements and applicable regulations.
How Building Planner Can Help
At Building Planner, the objective is to make the architectural planning process clearer and more organized for property owners.
From initial planning and floor layouts to elevation and 3D visualization, architectural services can help you understand your project before construction begins.
Our services can be suitable for:
- New home construction
- Residential buildings
- Commercial buildings
- Office spaces
- Shops and showrooms
- Institutional projects
- Building renovation and redesign
- Property development
- Floor plan requirements
- 2D and 3D architectural design
If you are planning a construction project in Varanasi, starting with a well-developed architectural plan can help you make informed decisions about your building.
Frequently Asked Questions
Q1. What are architectural services in Varanasi?
Architectural services include building design, site planning, floor-plan development, elevation design, 3D visualization, construction drawings and other design-related services required for a building project.
Q2. Why should I hire an architect for my house in Varanasi?
An architect can help plan the available space according to your requirements while considering functionality, aesthetics, site conditions and applicable development requirements.
Q3. Do you provide residential architectural services in Varanasi?
Yes. Residential architectural planning can include house plans, floor layouts, elevations, 2D drawings and 3D visualization, depending on the project’s requirements.
Q4. Do you provide commercial architectural design?
Yes. Architectural planning can be developed for offices, shops, showrooms, restaurants, clinics and other commercial properties.
Q5. Can you create a 2D house plan?
Yes. A 2D floor plan can be developed based on the plot dimensions, room requirements and other project considerations.
Q6. Do you provide 3D building design?
3D architectural visualization can be used to present the proposed exterior and overall appearance of a building before construction.
Q7. Do architectural plans help with building approval?
Proper documentation can be an important part of the building approval process, but approval requirements depend on the property and applicable regulations. VDA provides information and systems related to building-map approval in Varanasi.
Q8. How do I start an architectural project?
You can start by sharing your plot dimensions, location, requirements, number of floors, approximate room requirements and any specific design preferences. The architect can then assess the project and suggest the appropriate scope of work.
Q9. How much do architectural services cost in Varanasi?
Architectural fees vary according to project size, complexity, services required and scope of work. It is best to obtain a project-specific quotation.
Q10. Why choose Building Planner?
Building Planner focuses on architectural planning and building design solutions for residential and commercial projects, helping clients move from initial requirements toward a practical and understandable design.
Related Posts